Farmhouse transformation · 03
Haus 03
The transformation and extension of a large rural farmhouse into two independent homes for two families.
Year2026
TypeExtension · Two units
AreaApprox. 600 m² BUA
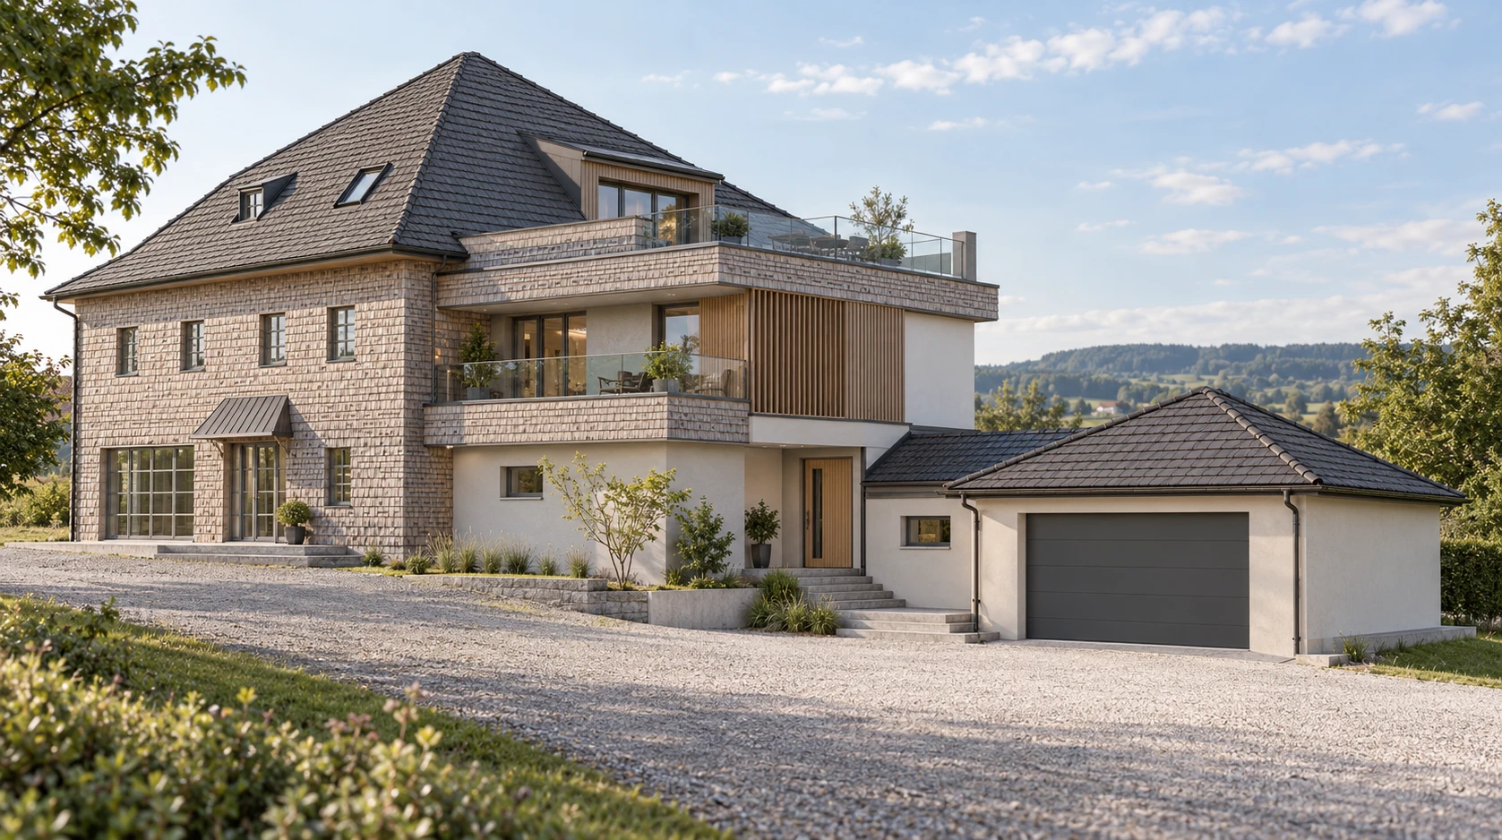
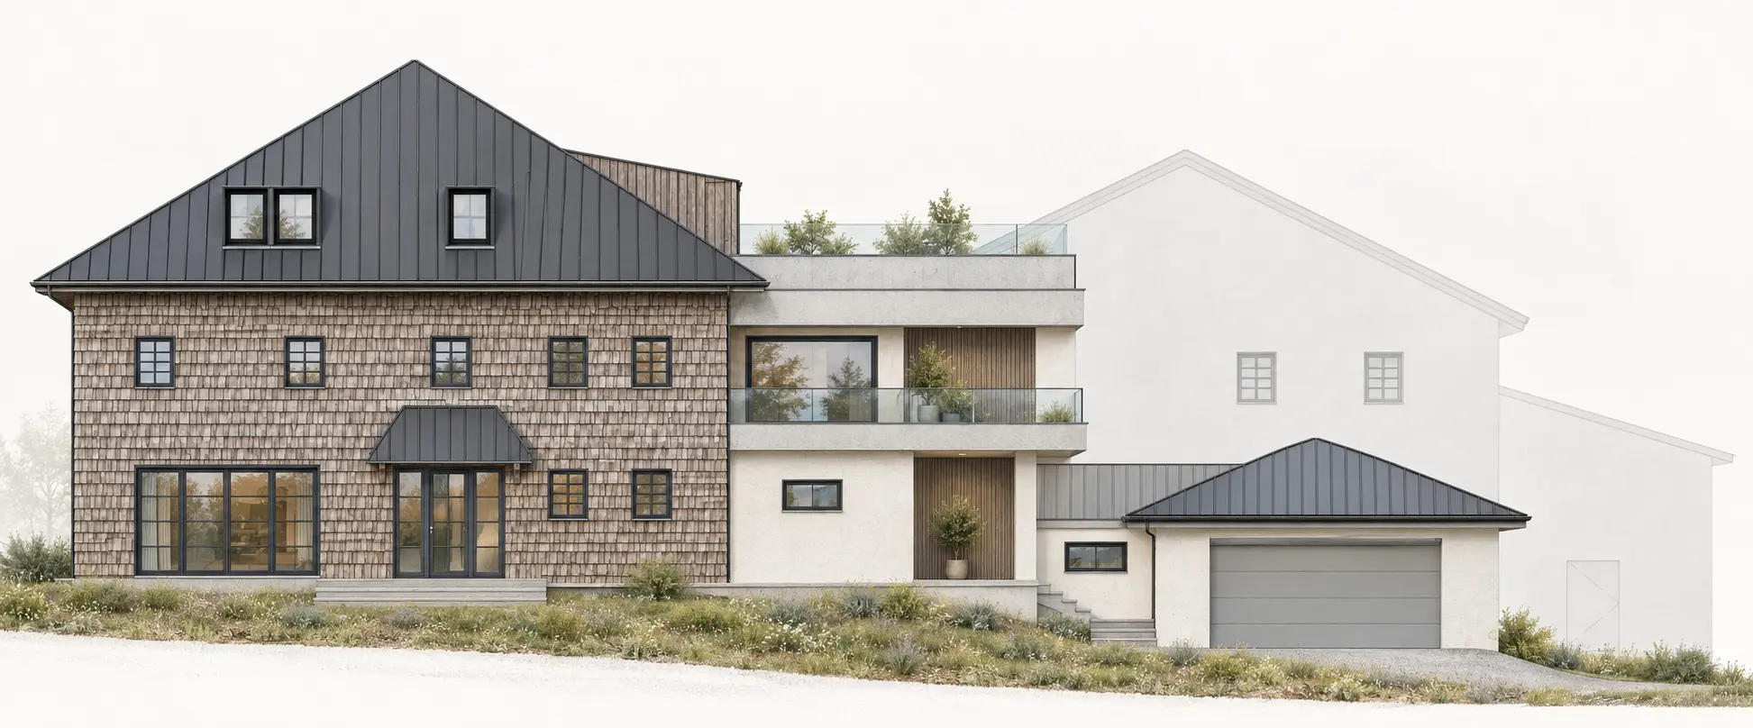
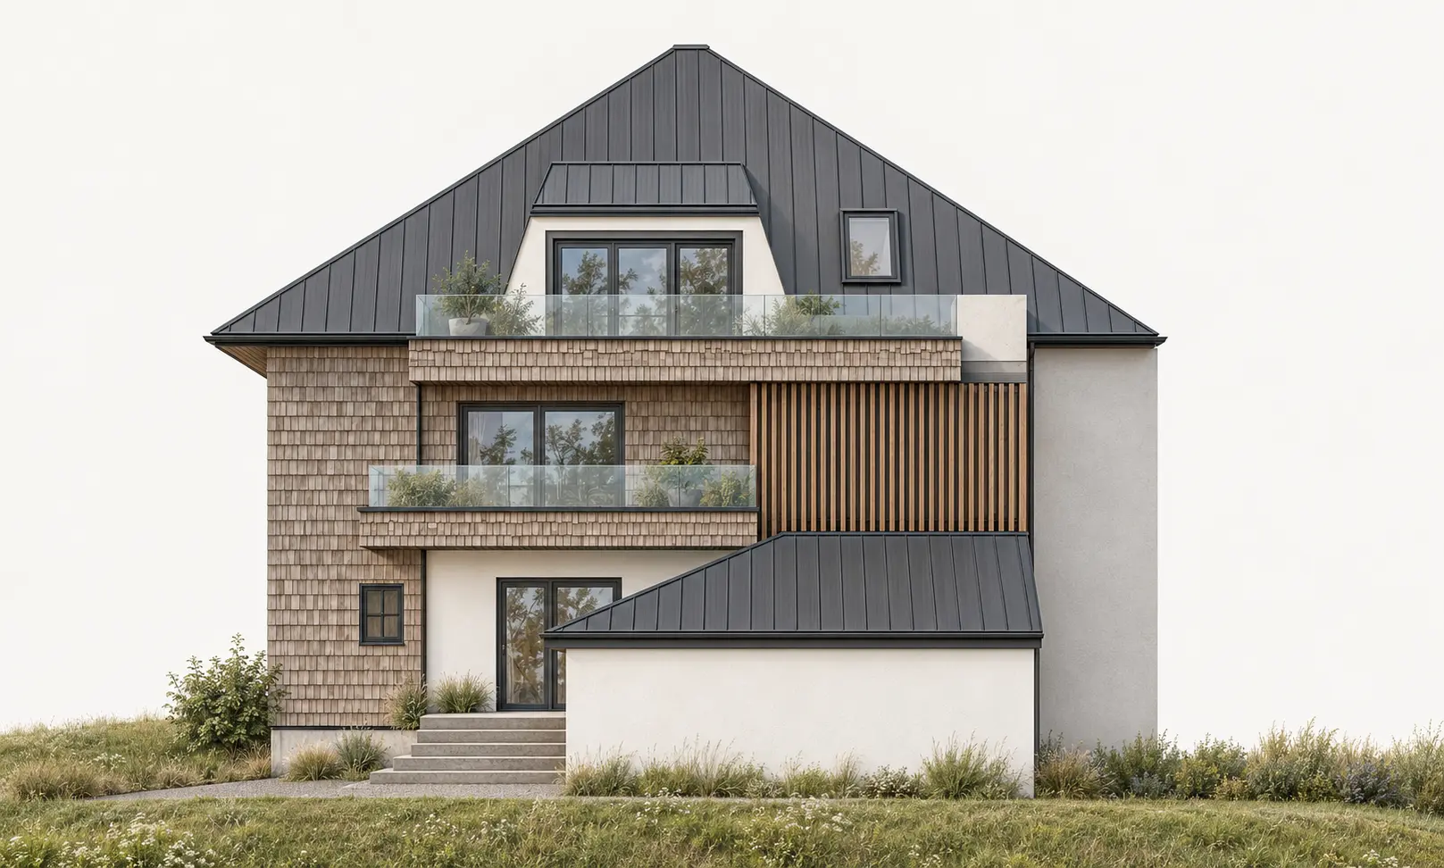
One farmhouse, two independent homes.
The proposal combines selective demolition of parts of the existing building with new two-storey residential areas. The resulting composition accommodates two separately used homes while retaining the farmhouse’s established presence.
At approximately 600 m² gross built area, the project required careful coordination of access, shared boundaries and the relationship between old and new fabric.
Studio InkWeave’s roleConcept development through preparation and submission of planning-permission drawings under the instructions of the appointed Baumeister.